
2026 Forest River Lost Pines SEQUOIA - 1174

MSRP $137,615
$87,880
OUR PRICE
You Save $49,735
Payments From
$686/mo
Estimate with approved credit.
More Info
Get in Touch
AT A GLANCE
Industry
RV
Make
Forest River
Category
DESTINATION TRAILER
Year
2026
Model
Lost Pines SEQUOIA
Trim
Base
MSRP
$137,615
Stock
1174
Subcategory
Couples Unit
Description
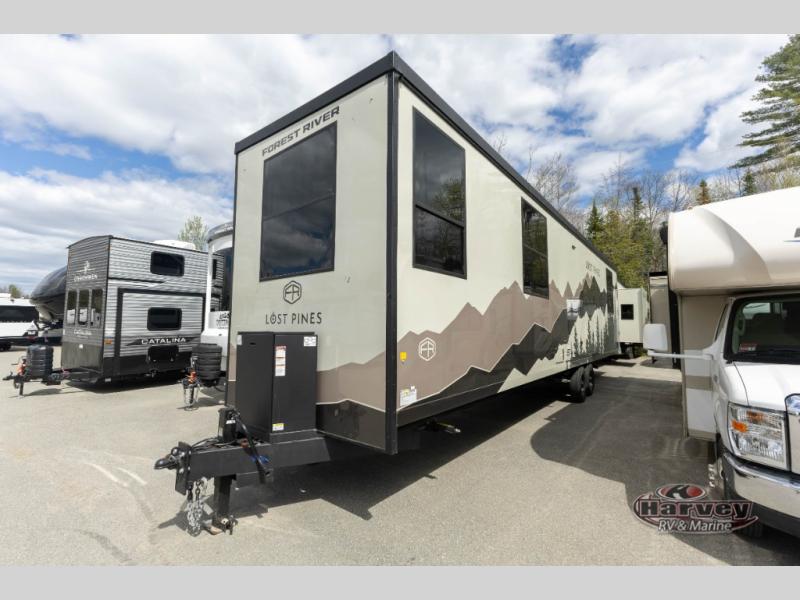
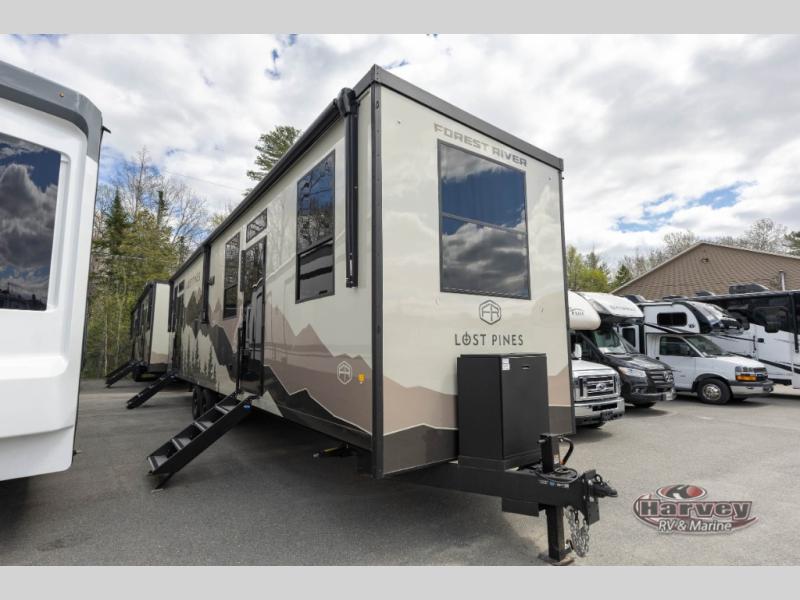
2026 Forest River Lost Pines SEQUOIA
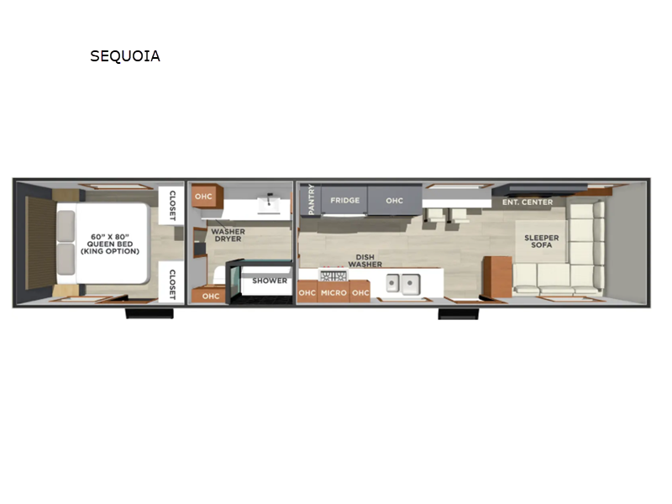
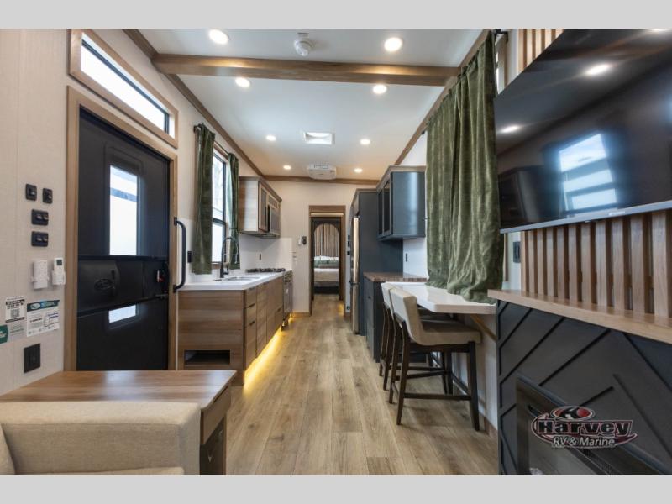
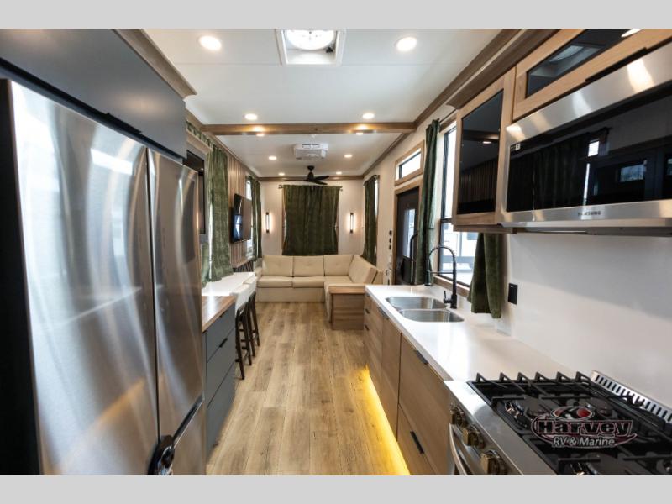
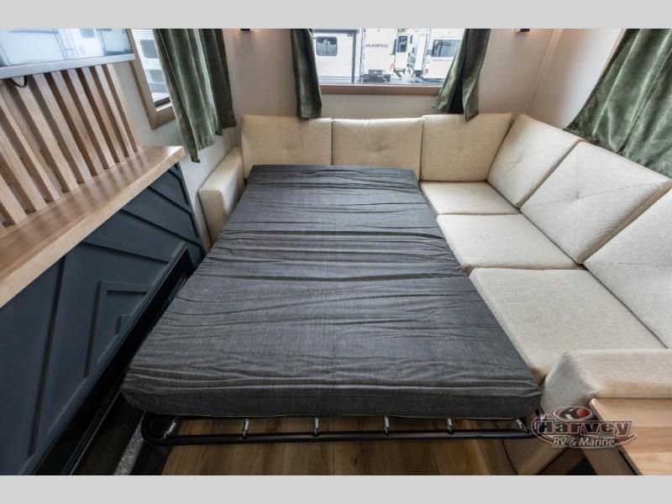
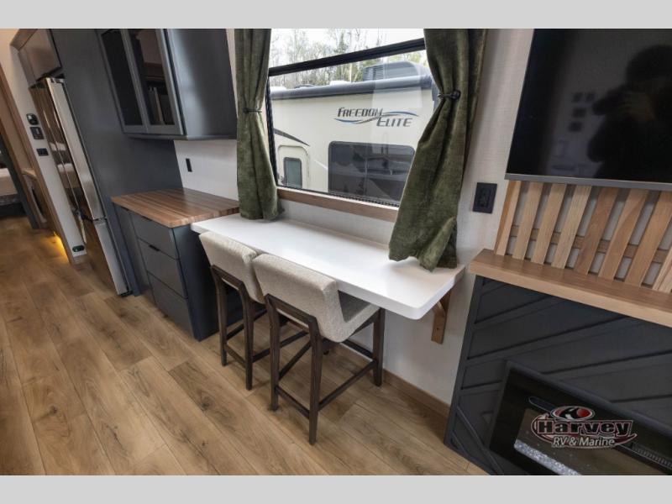
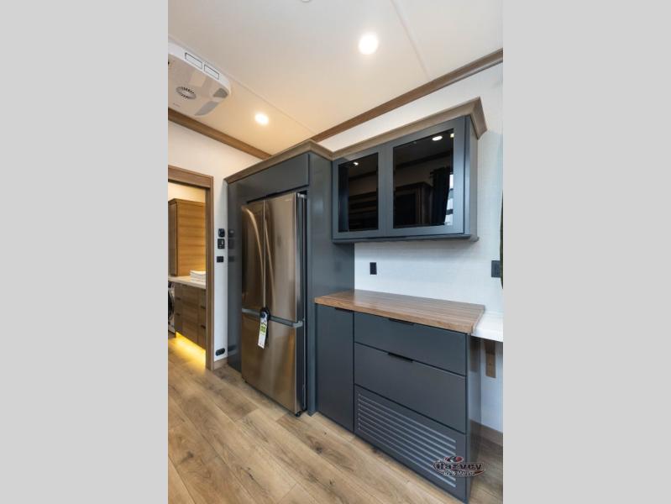
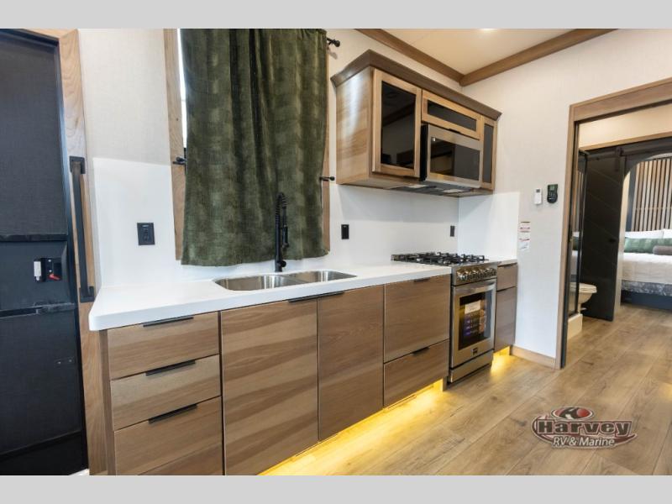
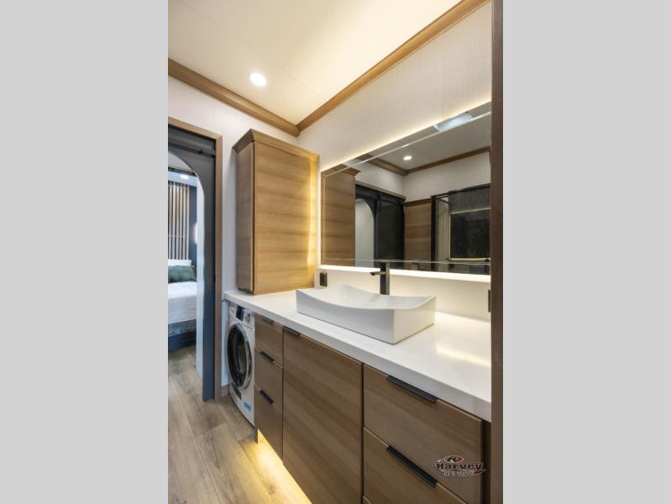
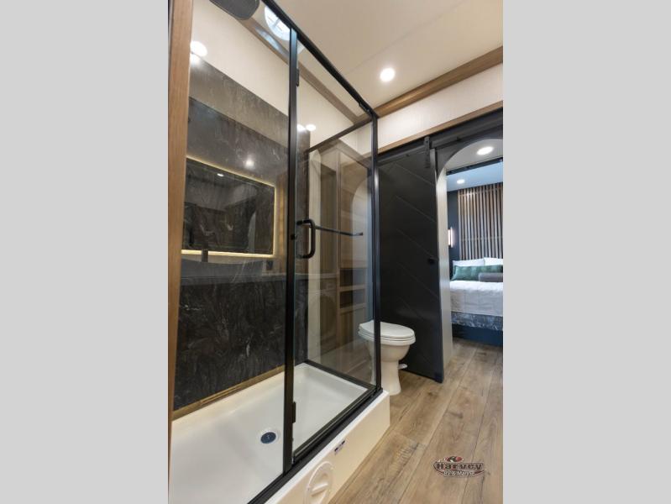
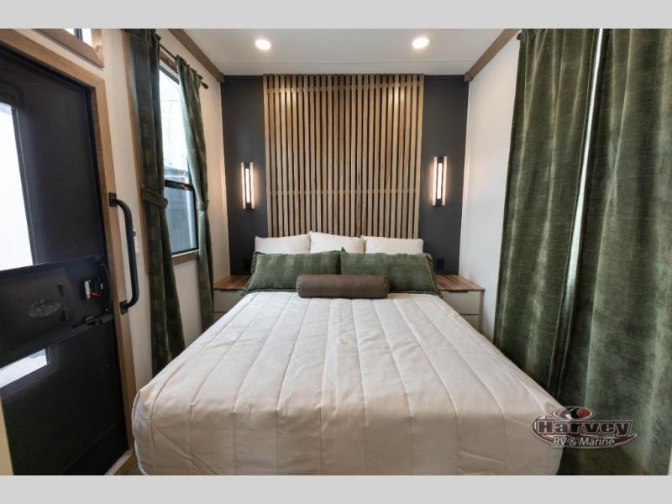
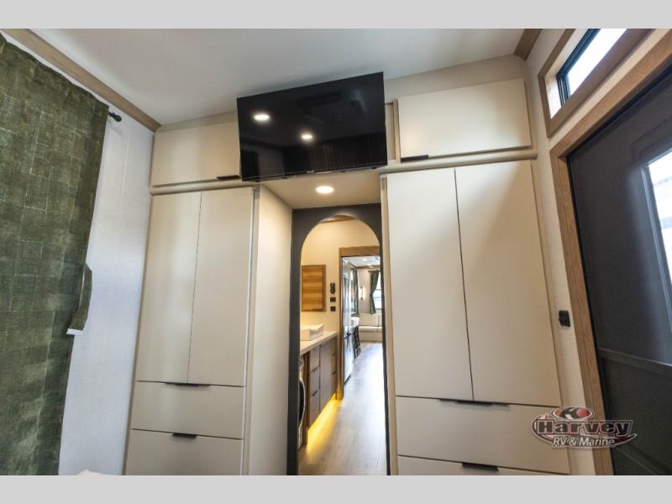
The Sequoia sets a new standard with its innovative slide-less floorplan, boosting efficiency and reducing maintenance. Inside, the galley kitchen features premium appliances, solid-surface countertops, and hardwood cabinetry. A spa-inspired bath, dual-closet bedroom, and expansive storage highlight its modern and functional design, delivering luxury and innovation in every detail.
Features May Include:
Key Features
- 3" Hung Wall Construction
- Wide Body 102" Frame
- Rolled Fiberglass Roof
- Dual Pane Windows
- Fully Body Paint w/ 4x Clear Coat
- Residential-Style Appliances
- Splendide Washer/Dryer Vented Combo
- Truma On Demand Hot Water
- Hardwood Doors and Stiles
- Hardwood Dovetail Drawers
- Water Manifold System
Standard Interior Package
- 4 Burner Range with 3.7 CU. FT. Oven
- Upgraded Solid Surface Countertops and Backsplash
- Large Stainless Steel Kitchen Sinks with Residential-Style Faucet
- Samsung 18 CU. FT. French Door Refrigerator with Ice Maker 120V
- 30" Stainless Steel Microwave
- Splendide Washer/Dryer Vented Combo
- Truma On Demand Water Heater 60K BTU
- 40,000 BTU Furnace
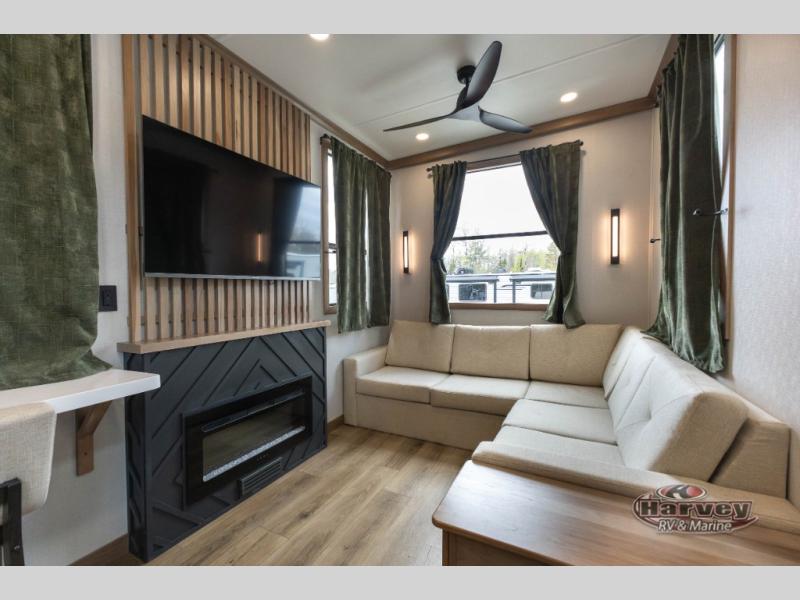
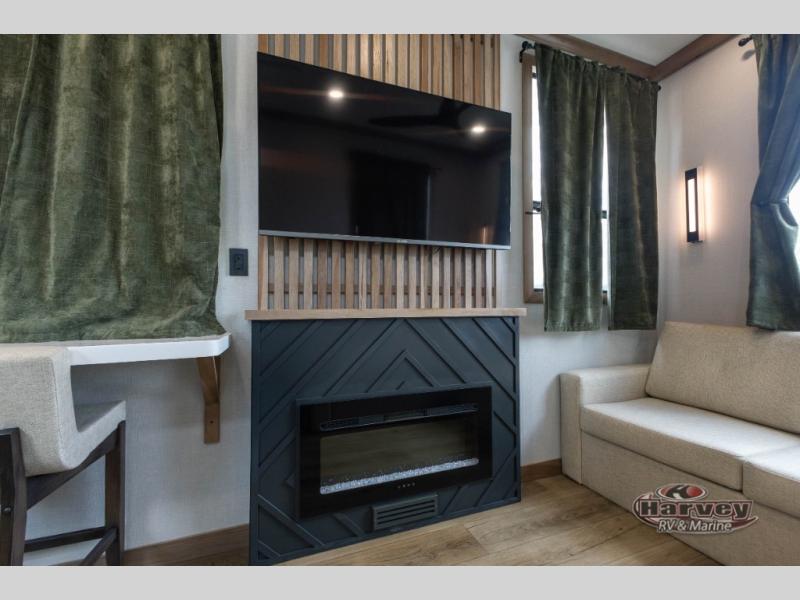
- 5,200 BTU Fireplace in Living Room
- Hardwood Cabinetry and Stiles Throughout
- Hardwood Dovetail Drawers
- Residential-Style Soft Close Hinges and Soft Close Drawer Glides
- Water Manifold System
- Sansui 50" SMART LED TV in Living Room
- Sansui 40" SMART LED TV in Bedroom (50" in Hemlock)
- LED Lighting Throughout
- Modern Ceiling Fan 120V
- Luxury Vinyl Flooring
- Oval Porcelain Toilet with Foot Flush
- 10" Thick Memory Foam Mattress 60" x 80" Standard Queen
- Under-Bed Storage Compartment
Standard Exterior Package
- Full Body Paint w/ 4X Clear Coat
- 17.5" H-Rated Tires
- Electric In Floor Slideout Mechanisms
- LCI Road Armor Suspension System
- Tandem 8,000 lb. Axles / 7,000 lb. Tri-Axles
- 36" x 78" Entry Door with Friction Hinges
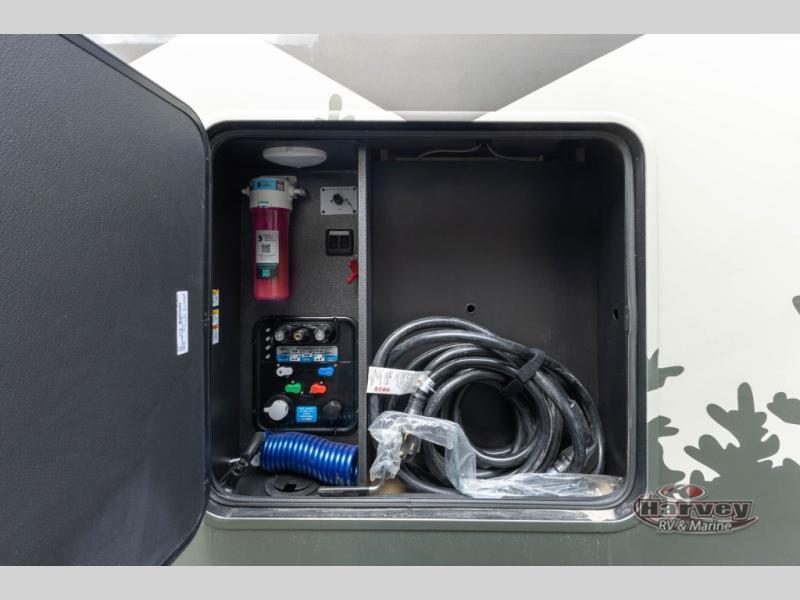
- Heated Full Docking Station (12V Heat Pad)
- Two 15,000 BTU High Performance Quiet Cool A/Cs with Heat Pumps
- MORryde Entry Steps
- MORryde Safe-T-Rail
- Dual 40 lb. LP Tanks
Additional Options
- King Bed IPO Queen Bed
- 3rd A/C (15,000BTU) with Heat Pump
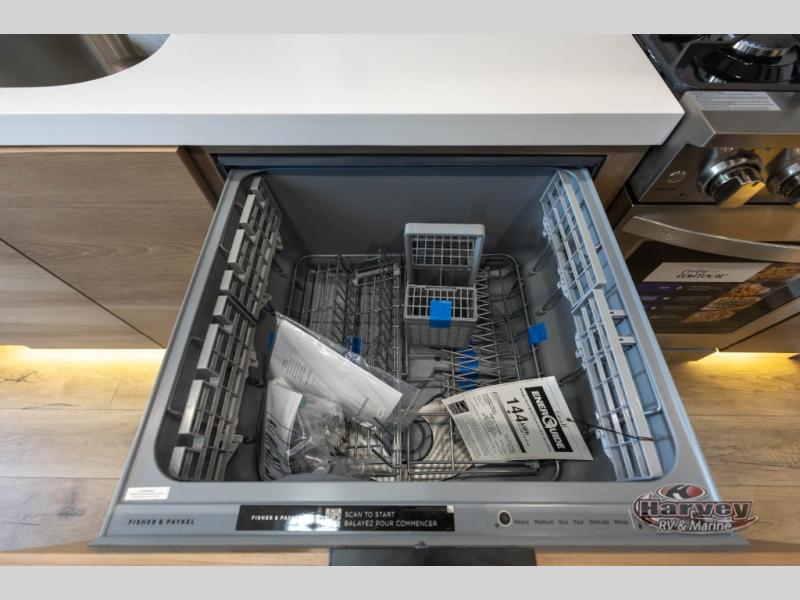
- Fisher & Paykel Dishwasher
- 2 Awnings
Construction
- 3" Hung Wall Construction
- 102" Wide Body Frame
- Azdel Get Coat Fiberglass Exterior Wall
- Luan Interior Wall
- 5/8" Tongue & Groove Plywood Decking
- 3/8" Roof Decking
- Rolled Fiberglass Roof Glued Directly to Roof Decking
- Aluminum Floor Joists 16" OC
- Aluminum Stud Construction 16" OC
- Aluminum Roof Trusses 5" Crown 16" OC
- Batten Insulation In Side Walls, Slideouts, Ceilings, Floors, and Underbelly
- Dual Pane Windows
- Residential-Style Vinyl Flooring
- Composite Slideout Floors (Hemlock and Aspen Floorplans)
- Enclosed and Heated Underbelly (12V Heat Pads on all tanks)
- Thermofoil Lined Underbelly
- Individual ABS Plastic Underbelly Panels vs Rolled Corrugated Plastic
Info
Condition
New
Location
HARVEY RV & MARINE
VIN
4X4TLPS2XT0000081
Specifications
Hitch Weight
1,430 lb.
Fuel Type
Gas
Weight
UVW: 12,486 lb.
Length
Exterior: 44 ft 1 in
Width (Ext)
102 in
Grey Water
80 gal.
GVWR
14,486 lb.
Height (Ext)
13 ft 6 in
Fresh Water
79 gal.
Black Water
40 gal.
Refrigerator
Samsung 18 CU. FT. French Door Refrigerator with Ice Maker 120V
Slides
Electric In Floor Slideout Mechanisms
Tires
17.5 in H-Rated Tires
Propane (LP) Tanks
Dual 40 lb. LP Tanks
Frame
102 in Wide Body Frame
Furnace
40,000 BTU Furnace
Water Heater
Truma On Demand Water Heater 60K BTU
Washer/Dryer
Splendide Washer/Dryer Vented Combo
TVs
Sansui 50 in SMART LED TV in Living Room